Ruakākā Rec Centre
How do you build a community facility on a fixed budget— a place where locals can come together for fitness and fun?
A place of healing, hope and joy
For many Northland families, the Whangārei Children’s Village is a place of healing, connection and new beginnings. But after decades of service, the existing facility was no longer able to provide the environment children and whānau deserved. Operated by Stand Tū Māia, the village, one of five across New Zealand, supports children and their whānau to recover from trauma, strengthen relationships and build positive futures.
After decades of service, the existing village—a 1970s army barracks-style facility—was no longer fit for purpose. The challenge was to relocate operations, demolish the ageing buildings and deliver an entirely new purpose-built village within an ambitious 18-month programme.
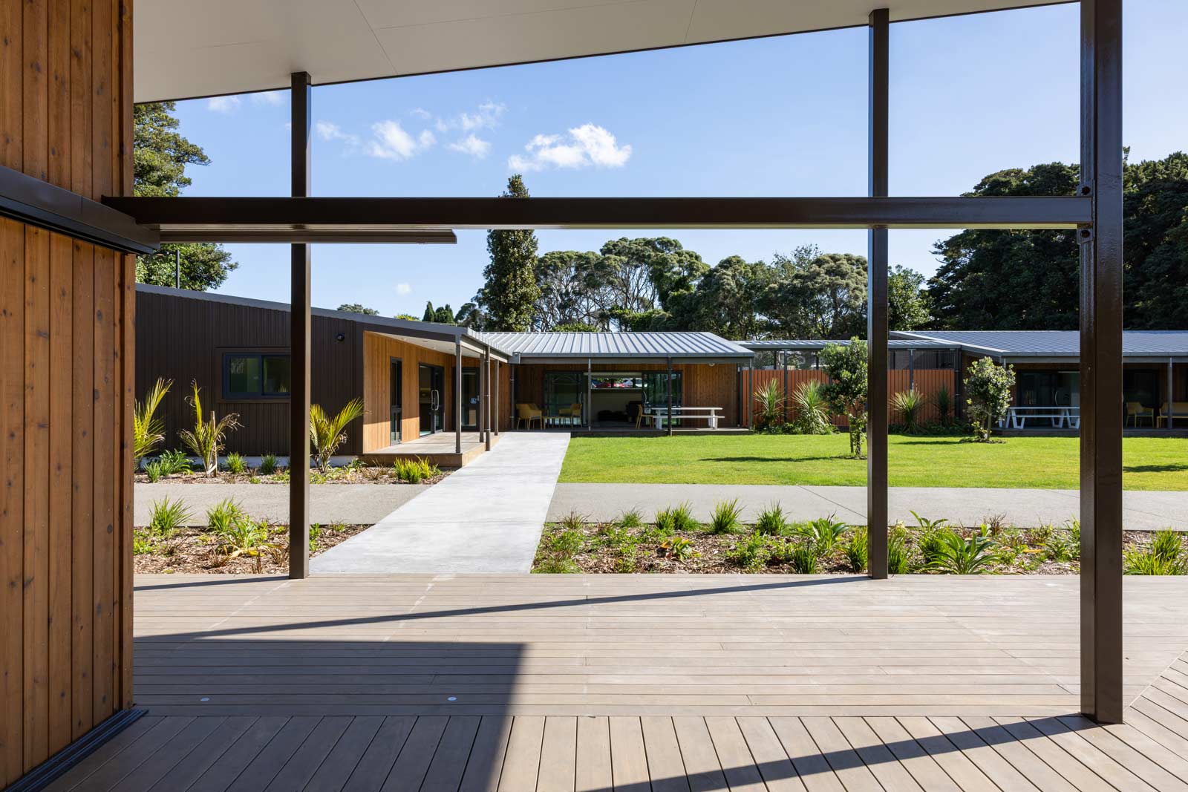
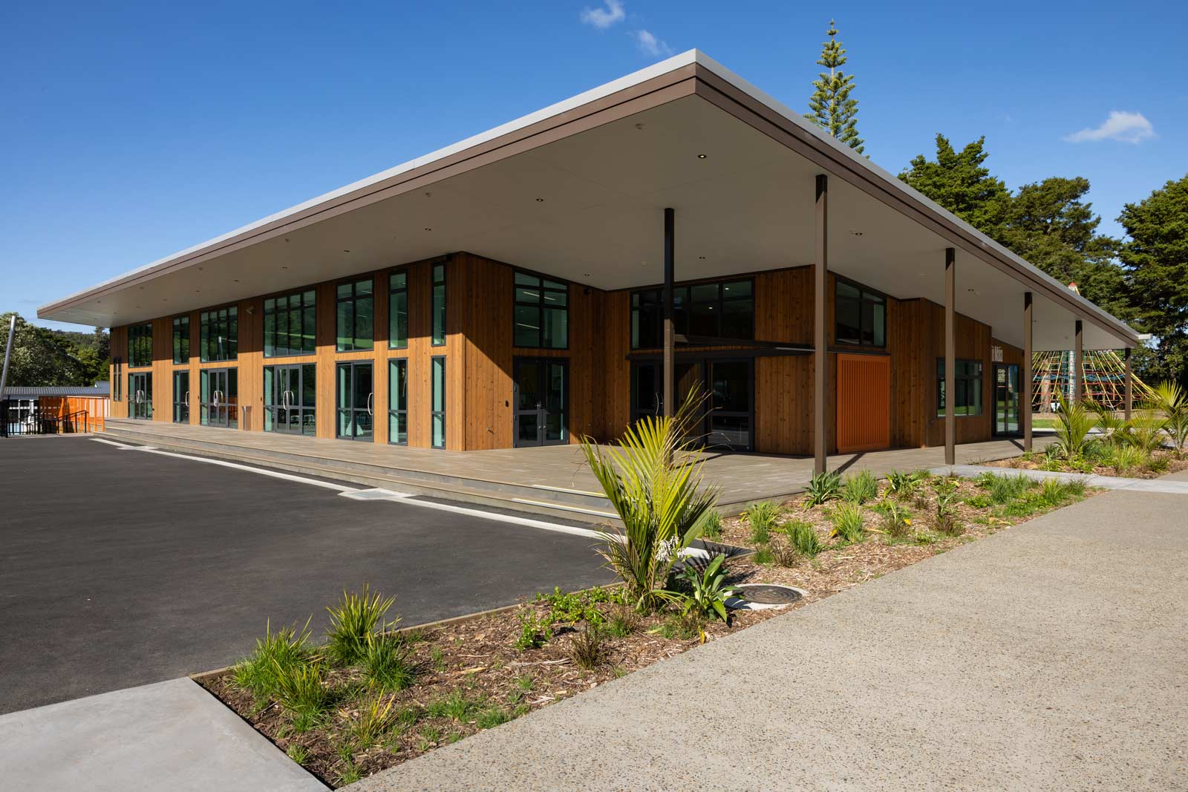
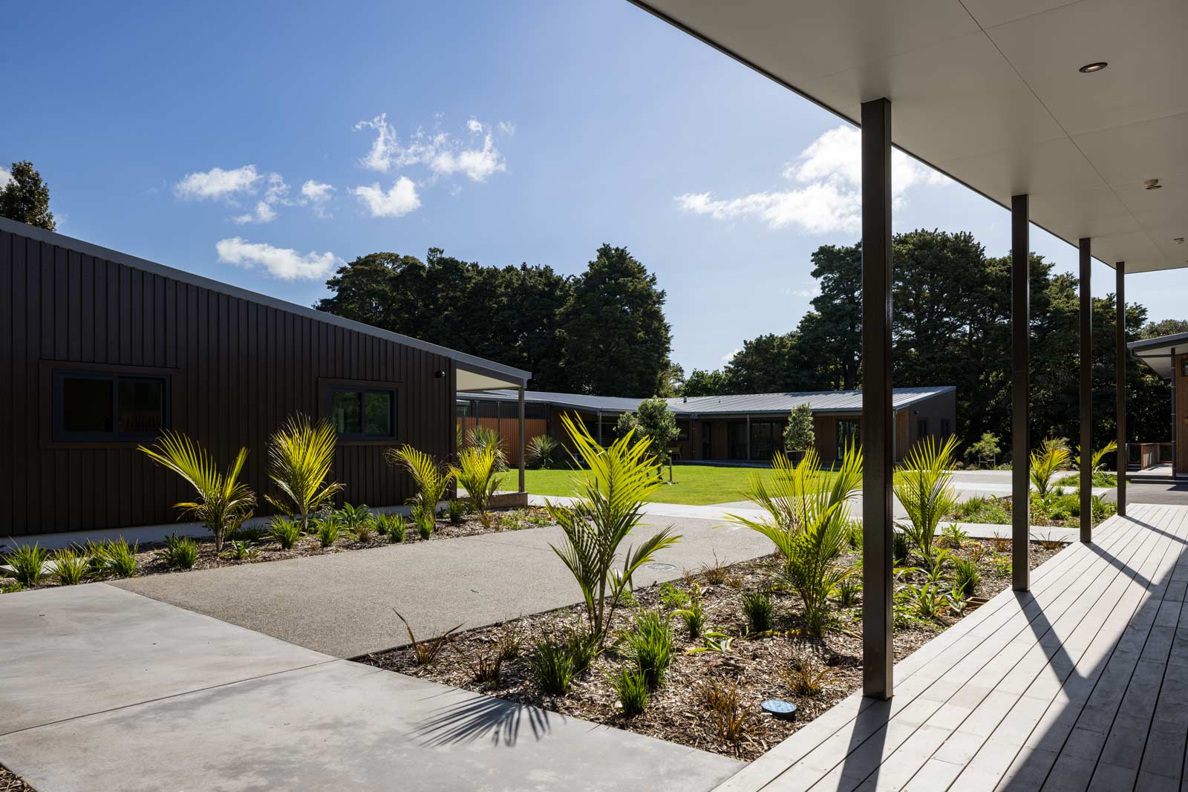
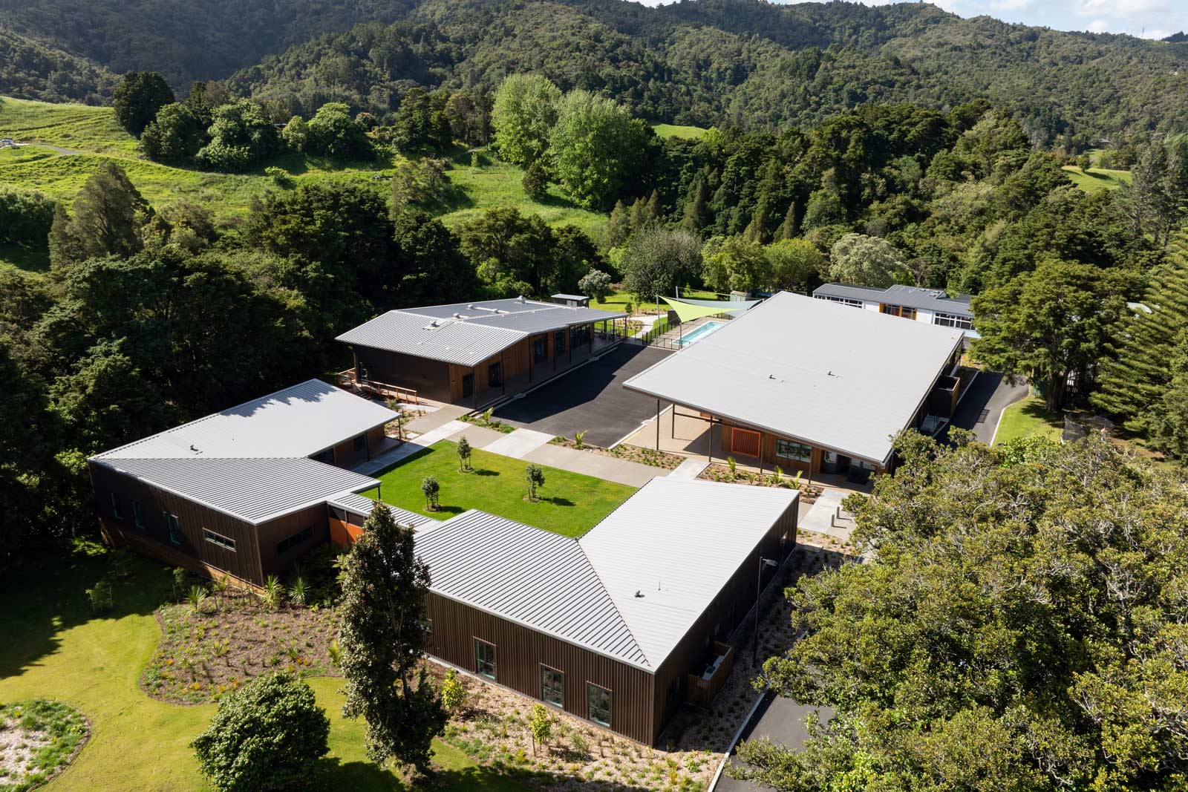
Designed to feel more like a residential neighbourhood than an institutional facility, the new village would comprise four buildings, a swimming pool, basketball court and extensive landscaping. Trigg was appointed as preferred construction partner at the completion of the design phase.
Just like life, there were unexpected bumps along the way. As construction was set to begin, a major obstacle emerged. More than 4,000m² of ground across the site was found to be contaminated with asbestos. The full extent of the contamination was initially unknown, requiring extensive investigation, careful remediation and the safe disposal of contaminated material before construction could proceed.
Adding further complexity, this work coincided with the closure of State Highway 1 at the Brynderwyn Hills following a significant landslip, creating logistical challenges for the project team. Through close collaboration, careful planning and a relentless focus on the end goal, the team successfully navigated these challenges and kept the project moving forward.
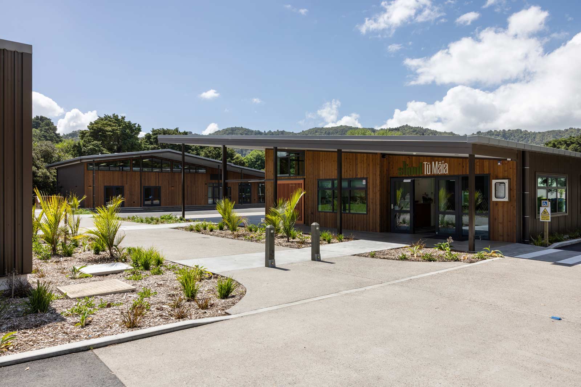
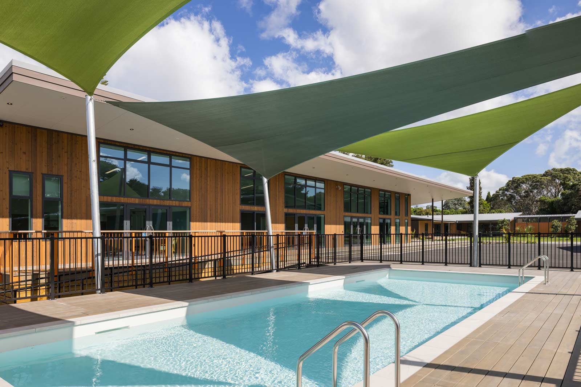
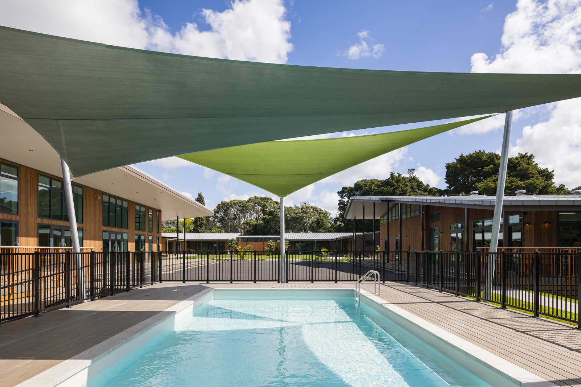
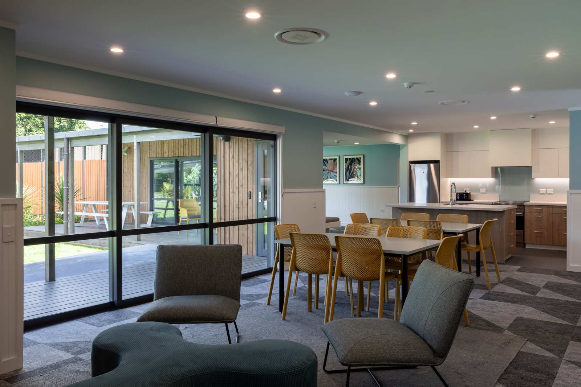
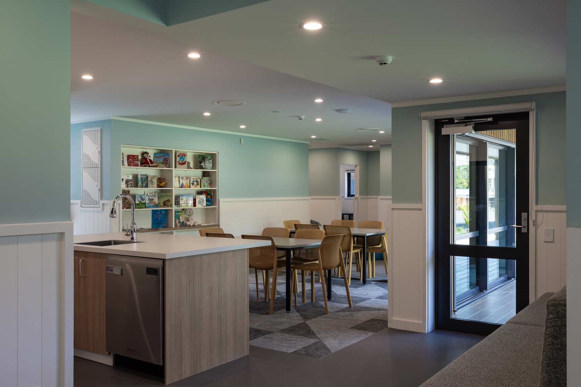
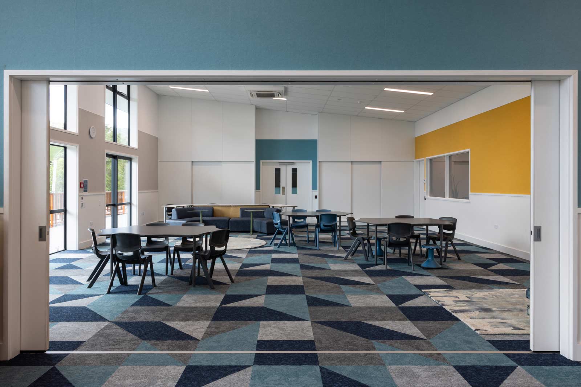
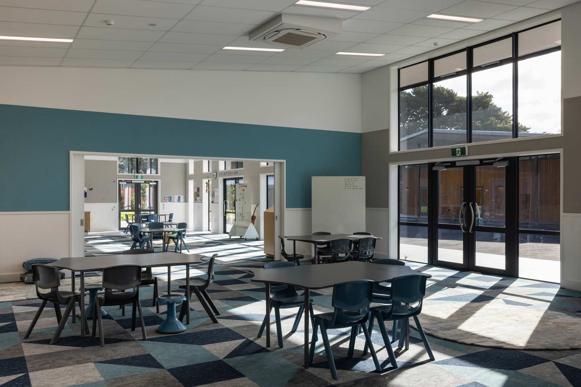
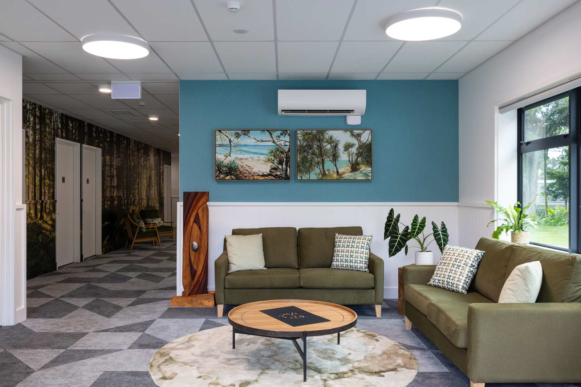
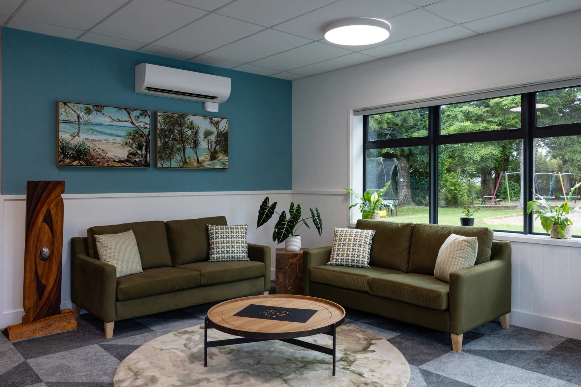
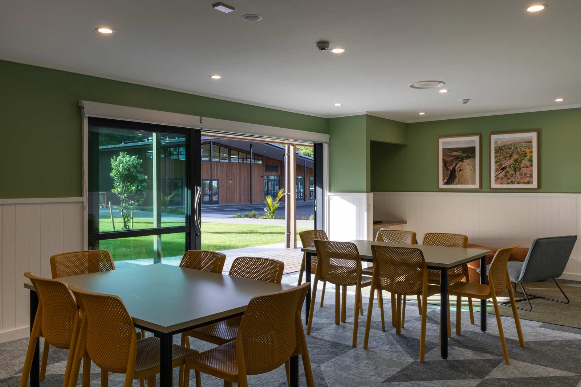
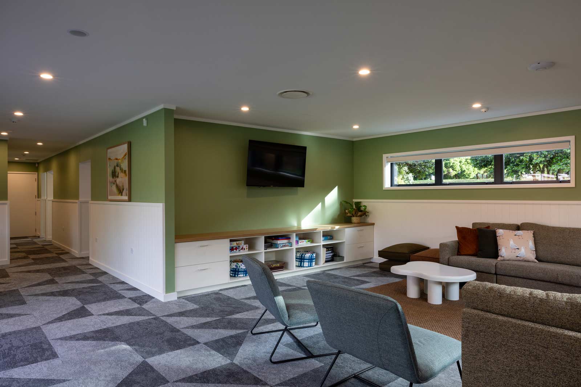
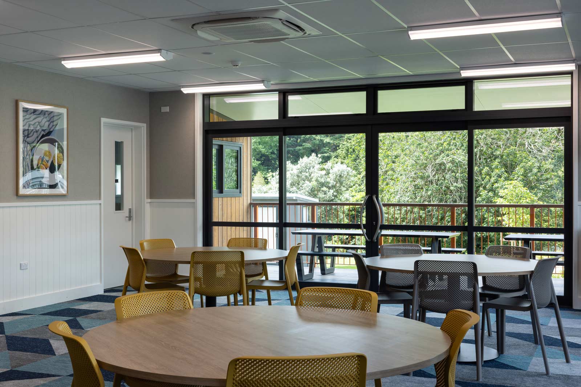
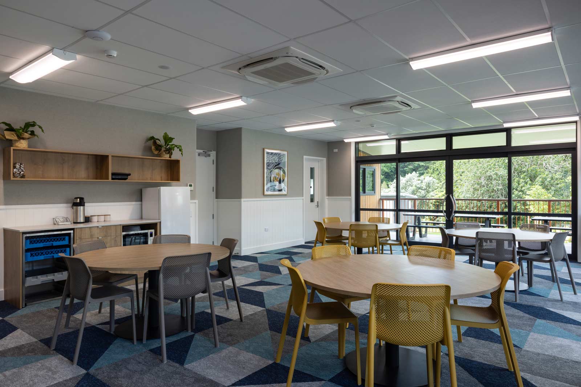
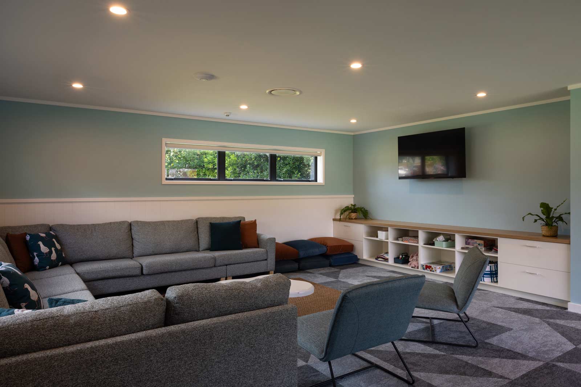
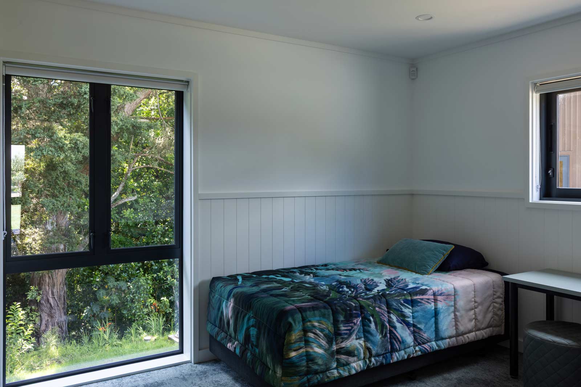
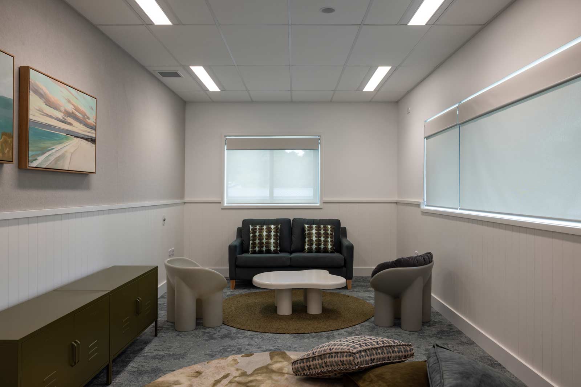
The new Whangārei Children’s Village comprises four buildings totalling more than 1,550m², alongside over 430m² of external decking. Two of the buildings were designed as family-style homes, providing warm, welcoming accommodation for up to 10 people each. A third building houses a commercial kitchen, dining hall and gymnasium, while the fourth contains administration offices, classrooms, counselling rooms, meeting spaces and a boardroom. The outdoor facilities include a 200m² swimming pool complex, a 360m² multi-use hardcourt, a caretaker’s building and extensive landscaping that enhances the village’s welcoming, residential character.
The new Whangārei Children’s Village officially opened its doors at the end of 2025, providing a purpose-built environment designed to support the wellbeing of children and their whānau. Before the official opening, staff were invited to experience the completed village for the first time. Many were visibly moved, knowing the difference the new facilities would make to the families they support.
At the village’s official opening, Stand Tū Māia’s CEO and Board Chair acknowledged the contribution of the Trigg team, recognising the quality of workmanship, attention to detail and commitment shown throughout the project.
For Darrell, Marlene and the Trigg team, the true measure of success was not the buildings themselves, but the impact they will have on the people who use them. This project was about creating a place where healing, hope and joy can thrive for generations to come. Delivered with care, collaboration and a long-term mindset, this build reflects what we value most, creating spaces that serve people, strengthen communities, and stand the test of time.

How do you build a community facility on a fixed budget— a place where locals can come together for fitness and fun?


A modern high-spec community sports facility in the heart of Whangarei.